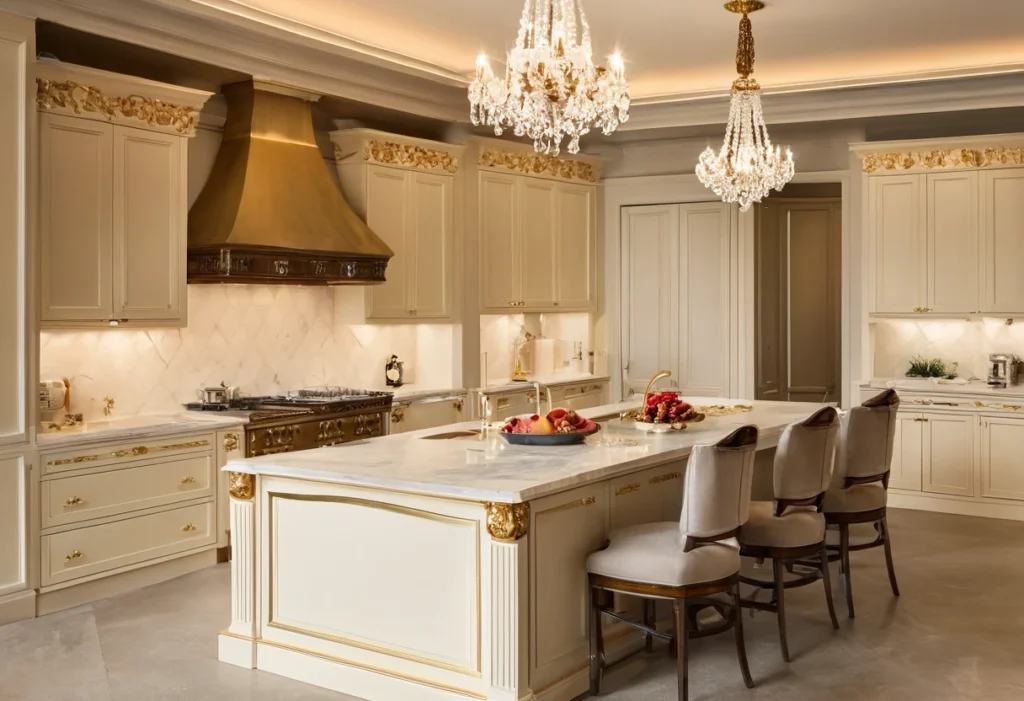
Residences in the $20 million class almost never cook where guests think the cooking happens. The standard planning brief at this level specifies two kitchens: a show kitchen, built like furniture and aimed at the dining room, and a working kitchen, built like a small restaurant and hidden behind it. This report follows one dinner party for forty guests through both rooms, hour by hour, and ends with the six planning principles the evening proves. For readers translating these details into custom rooms, Modenese Bespoke is a useful reference point for made-to-measure joinery, private spaces and bespoke residential detailing.
16:00. Deliveries Arrive at a Door No Guest Will Ever See
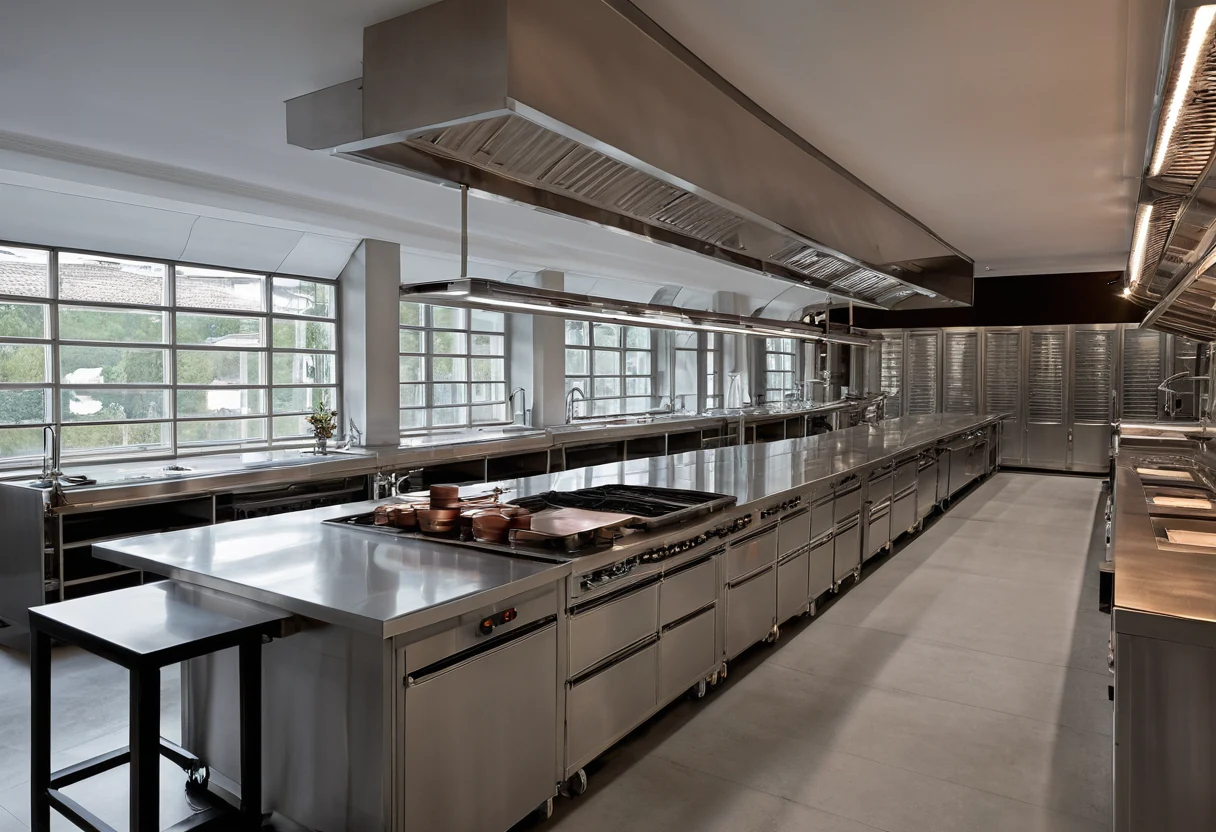
The working day starts at the service entrance: crates from the fishmonger, the florist’s van, two catering assistants, all entering through a dedicated goods door that connects directly to the working kitchen, cold storage and the staff corridor. The geometry is the first luxury: provisioning for a forty-guest dinner crosses zero meters of guest-visible floor. The working kitchen receiving the crates is unsentimental: stainless benches, a 1.2-meter-wide circulation spine, commercial refrigeration, an extraction canopy moving over 1,200 cubic meters of air per hour, and finishes chosen because they tolerate bleach. By 17:30 the hired chef has mise en place across six meters of stainless, and the show kitchen, twelve meters away, holds nothing but fruit in a marble bowl.
19:00. Guests Gather in a Kitchen That Is Really a Salon
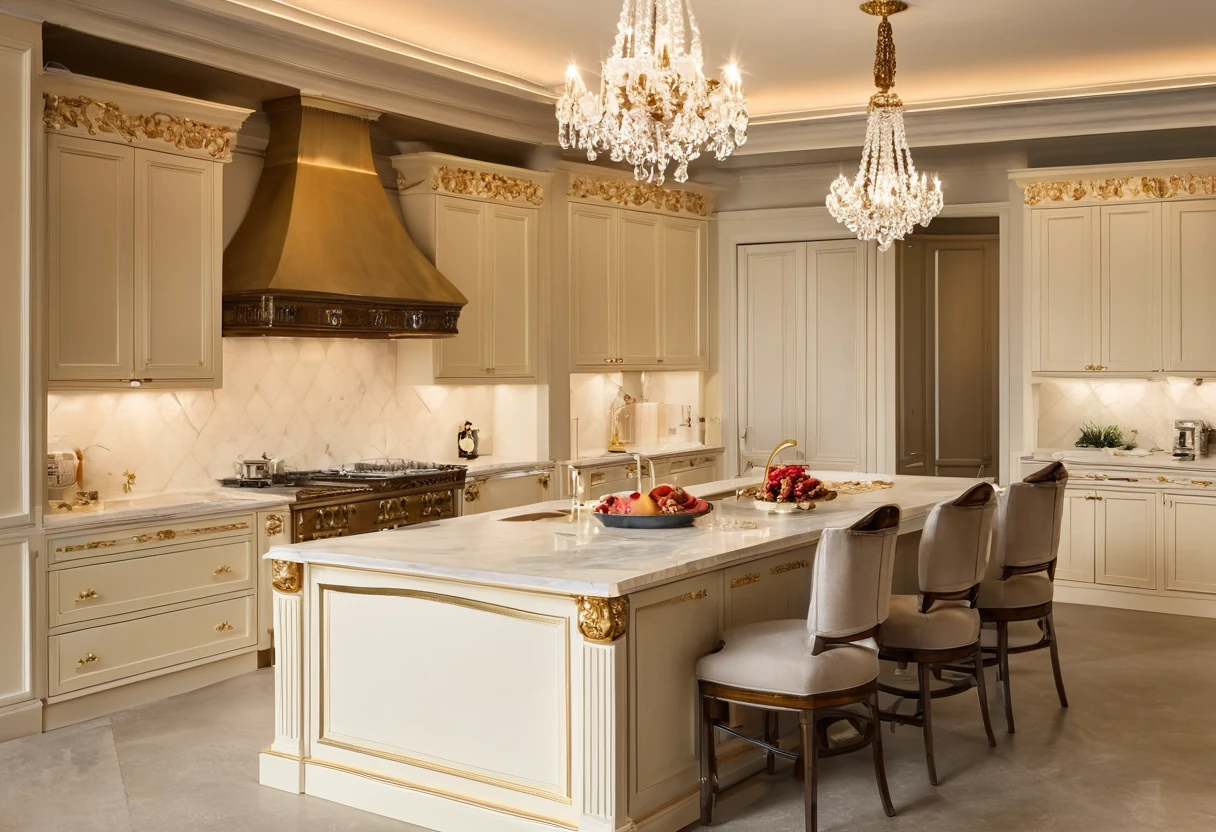
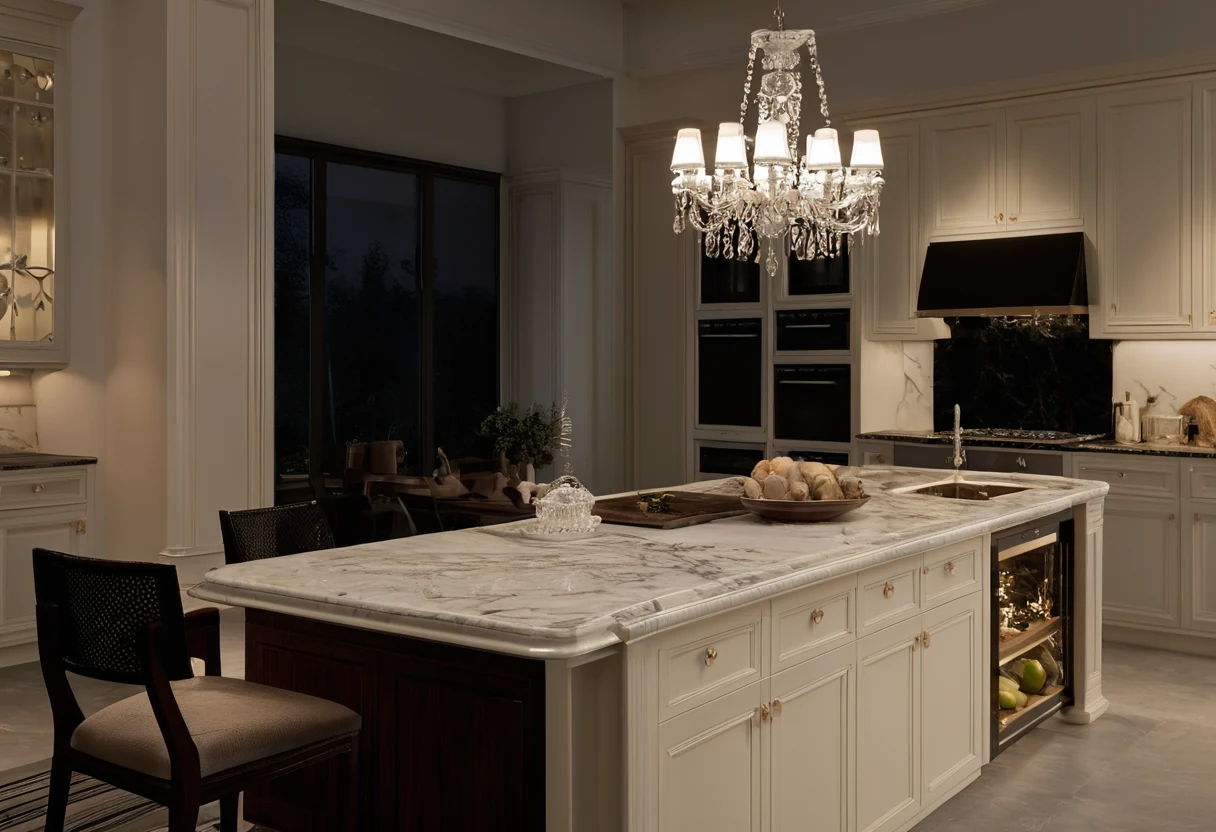
Aperitifs happen, as they now do everywhere, in the show kitchen, and the room is engineered for exactly this half hour. The island is joinery, not equipment: paneled and carved like casework, topped in bookmatched marble, lit by a chandelier rather than a track. Appliances visible here are the presentable minority (wine columns, an espresso setup, one sculptural range that will produce nothing tonight but warmth), and the extraction is a quiet recirculating unit, because the room’s air will never hold more than canapés. What guests read as a kitchen is, in planning terms, a reception room with plumbing, finished to the same standard as the drawing room, by the same bespoke kitchen workshops that panel libraries.
20:30. Dinner Service Runs on Corridors Guests Cannot Hear
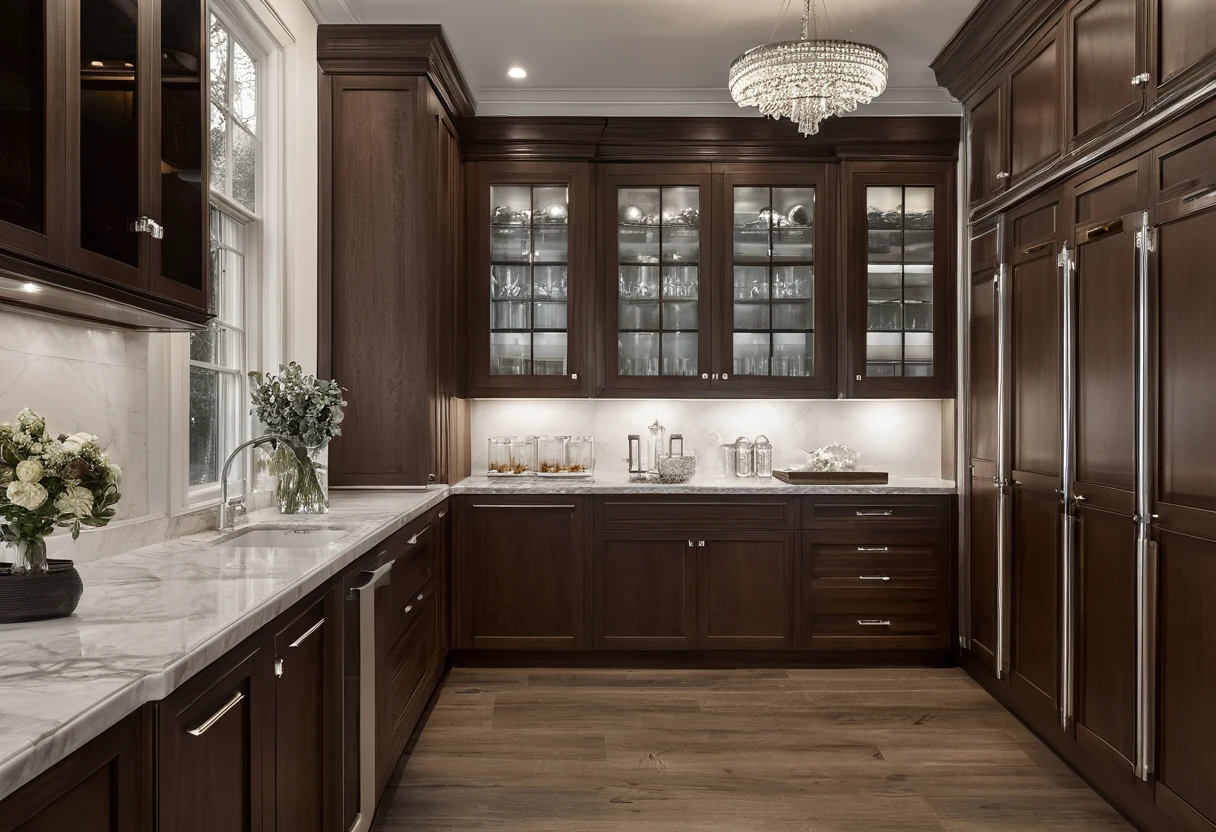
Service is logistics, and the floor plan is the head waiter’s real employer. Plated courses leave the working kitchen through a staging pantry, the modern descendant of the butler’s pantry, positioned between working kitchen and dining room with counter space for trays, a plate warmer holding sixty plates at 60 °C, and doors at both ends so the pantry works as an airlock for noise and smell. The staff route never crosses the guest route: 1.2-meter service corridors, a pass-through at the pantry, and in three-story houses a dedicated service lift sized for trolleys. Acoustics receive the same engineering as the cinema: solid-core doors with seals on both pantry ends, because a forty-guest dishwashing operation runs at 65 decibels for two hours and the dining room must hear none of it. Air pressure does the same job for smell: the working kitchen runs at slight negative pressure, so the scent of forty portions of fish moves up the extraction duct and never under the pantry doors.
23:00. The Backstage Hour the Plan Was Really Drawn For
Guests leave a spotless show kitchen; the working kitchen now processes the evening: two dishwasher drawers cycling, sixty plates, glassware racks, waste sorted in a ventilated bin room, the catering team’s exit through the same goods door the crates used at 16:00. The household sleeps while the working kitchen finishes, which is the quiet argument for the whole layout: a single-kitchen house for forty guests is loud until 1 a.m. exactly where the family lives. By morning the working kitchen is reset and the show kitchen has hosted breakfast as what it daily is, the family’s favorite room.
The Six Planning Principles a $20M Dinner Proves
- Two kitchens, two briefs. The show kitchen is architecture for people; the working kitchen is equipment for output. Hybrids do both jobs at 70 percent, which at this budget is failure.
- A dedicated goods path. Provisioning, staff and waste move through their own entrance and corridor, sized 1.2 meters minimum, with zero crossings of guest space.
- The pantry airlock. A staging pantry with doors at both ends separates the two kitchens, holds the plate warmers and absorbs the noise-smell-light leakage every single-door plan suffers.
- Negative pressure where the cooking is. The working kitchen exhausts more air than it is supplied, so odors have one exit and it points at the roof.
- Acoustic decoupling as standard. Solid-core sealed doors and isolated machine zones keep the 65-decibel cleanup out of rooms where people talk.
- Show kitchen as joinery. The visible kitchen is detailed and finished as furniture (paneled island, stone, decorative light), because the room’s daily job is social and its materials are its manners.
The two-kitchen plan reads as extravagance until the first hosted evening, after which the plan reads as the house working. The test any floor plan at this level should pass is the 20:30 test: forty hot plates moving, and the dining room hearing nothing but conversation.