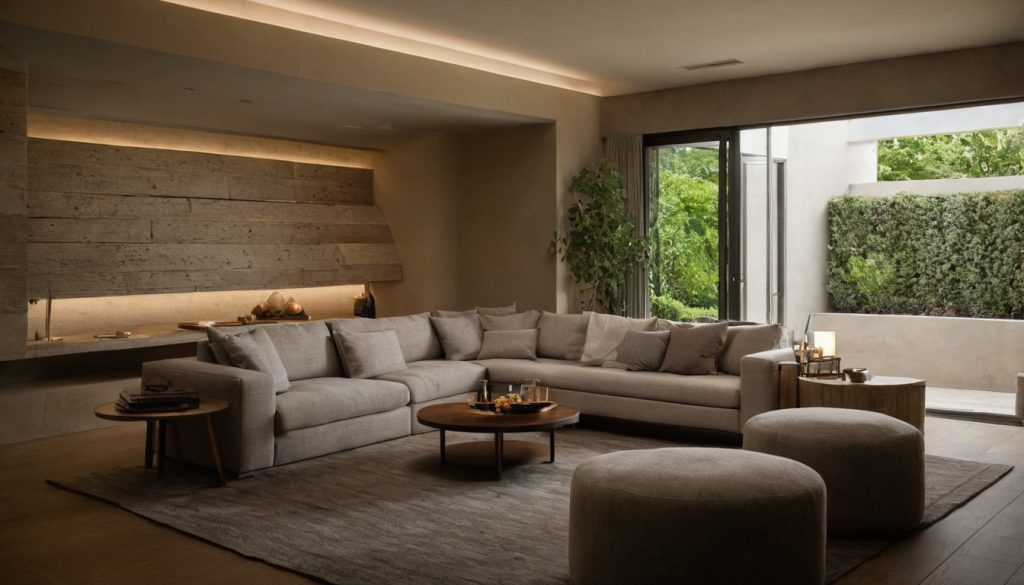
Before approving a sofa, mark the balcony door, coffee table, kitchen route, and main walkway on the floor. A sofa that looks calm in a showroom can become a circulation problem when people must turn sideways to pass it.
How large can a living room sofa be before it damages circulation?
A living room sofa is too large when the remaining floor area no longer protects the main walking route, door swing, balcony access, or seating approach after the sofa, coffee table, media unit, side tables, and rug are placed.
The subject is usable floor area, not sofa width alone
The useful test is plan depth. Subtract sofa depth, coffee table depth, media wall depth, and walking space from the room depth before judging living room furniture ideas. A long sofa can work on a clear wall, while a shorter but deeper sofa can choke the route between kitchen, terrace door, and seating group.
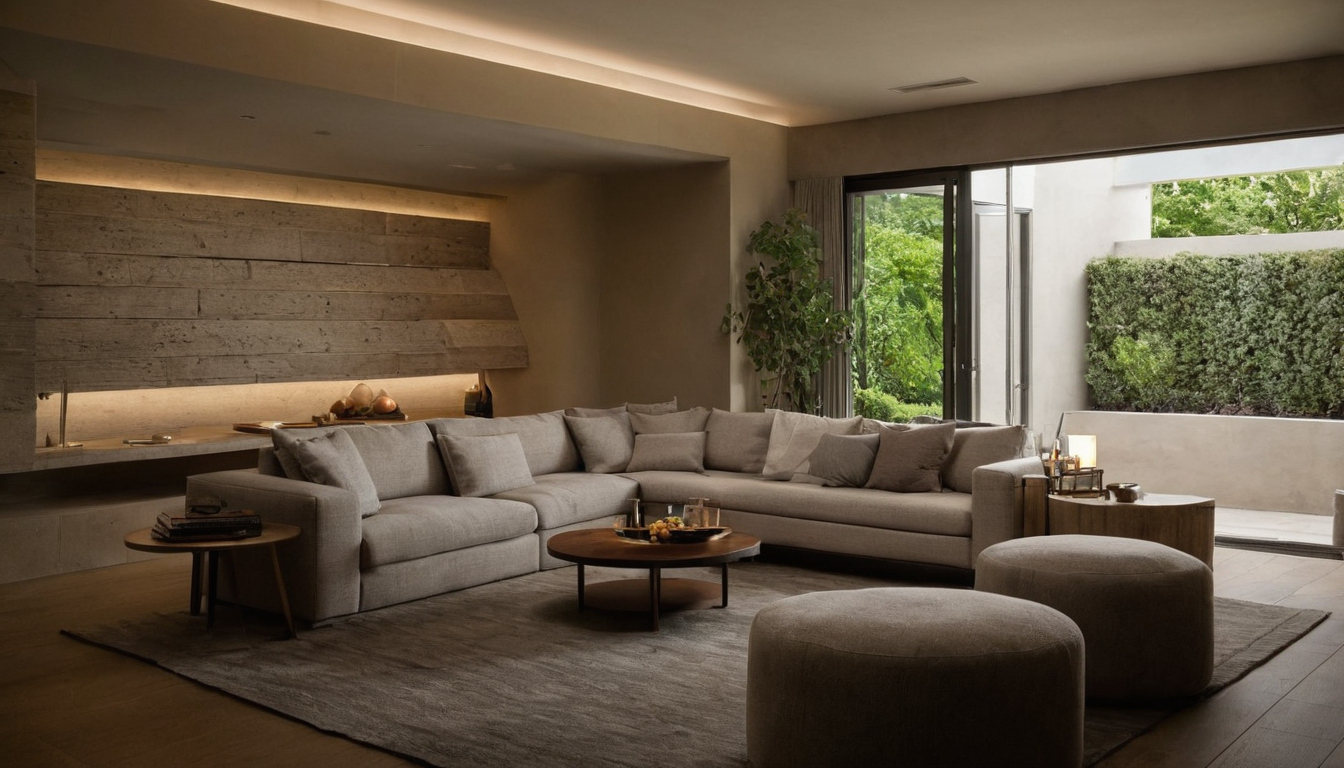
How large can a living room sofa be before it damages circulation shown with finish, fixture, and clearance relationships visible.
- Primary circulation is the route people use repeatedly, such as entry to kitchen, hallway to balcony, or living room to dining area.
- Secondary access is occasional movement, such as reaching a side table, curtain, bookshelf, or rarely used chair.
- Private-home guidance is a comfort and safety planning tool, not a substitute for public occupancy or accessibility rules where those apply.
A sectional damages circulation when the chaise blocks the room’s natural route
The common sectional failure is a chaise return placed across the route people already want to take. A safer sectional keeps the chaise away from door swings, balcony paths, and cross-room routes. Modular sectionals reduce risk because the chaise, armless seat, or ottoman can move if the first plan proves tight.
What clearances should living room furniture preserve around sofas, coffee tables, doors, and main routes?
Living room furniture clearances should separate reach gaps from walking routes, because a comfortable coffee-table distance is not the same as a daily path between the entry, kitchen, terrace, and corridor.
- Sofa to coffee table: allow about 14 to 18 in, or 35 to 45 cm, so a seated person can reach the table without trapping knees.
- Main route: protect about 30 to 36 in, or 75 to 90 cm, especially between kitchen, entry, terrace, and corridor paths.
- Secondary squeeze path: about 24 in, or 60 cm, can work in compact apartments, but not as the main family route.
- Facing sofas or chairs: preserve a generous conversation gap, commonly around 6 to 8 ft, or 180 to 240 cm, depending on table size.
- Media wall access: leave space to open cabinets, reach cables, and clean without dragging furniture.
Door swings and terrace access override decorative symmetry
A hinged door needs its swing arc kept free, while a sliding balcony door needs a standing zone at the opening. If children, pets, older users, mobility aids, or frequent entertaining are part of the brief, choose the preferred route width rather than the minimum.
Which sofa, sectional, armchair, and coffee table dimensions usually cause the problem?
Oversized sofas usually damage circulation through depth before width, especially with chaise returns, thick arms, recliner mechanisms, deep lounge seats, and large ottomans.
Deep seats and thick arms reduce usable room faster than most buyers expect
Two-seat sofas commonly sit around 60 to 72 in wide, 150 to 180 cm. Three-seat sofas often run 78 to 96 in, 200 to 245 cm. Four-seat and modular sofas can pass 110 in, 280 cm, before any chaise is added. The dangerous number is often overall depth: many current sofas sit around 36 to 44 in, 90 to 112 cm, while deep lounge models can go beyond that.
Overall depth includes the back, arms, cushions, and rear pitch. Thick arms can consume 6 to 12 in, 15 to 30 cm, on each side. OSHA’s chair ergonomics guidance says a seat pan should not press against the back of the knees; that is office-chair guidance, not a sofa standard, but the same body logic helps when testing seated fit.
Coffee tables, ottomans, and recliners can make an acceptable sofa fail
Coffee tables often measure 36 to 54 in long, 90 to 137 cm, and 20 to 30 in deep, 50 to 76 cm. Round tables commonly range from 30 to 42 in diameter, 76 to 107 cm. In tight rooms, nesting tables, C-tables, small side tables, or two lighter tables usually preserve movement better than one oversized central block.
Recliners are deceptive because the closed footprint looks acceptable. Many need rear wall clearance, forward footrest clearance, power access, and cable routing. Measure closed for the floor plan and open for real life.
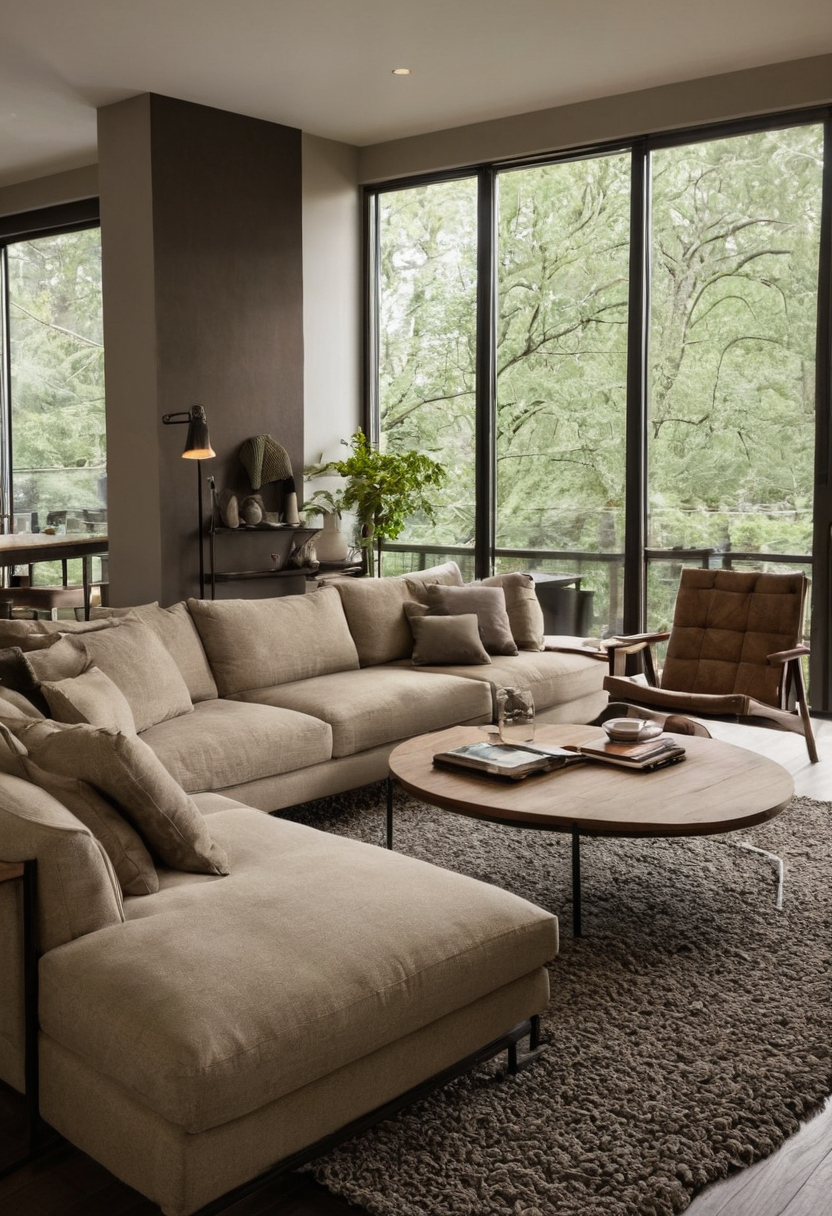
Which sofa, sectional, armchair, and coffee table dimensions usually cause the problem shown with floor, wall, and fixture relationships visible.
How should the living room layout protect conversation, TV viewing, and sight lines?
A sofa that leaves a walkway can still fail if it pushes guests too far apart, blocks a window view, interrupts TV sight lines, or makes the coffee table unreachable from normal seated posture.
Conversation distance should be planned before adding more seats
Conversation-first layouts usually work best when facing seats sit close enough for normal speech, often around 7 to 9 ft, or 210 to 275 cm, between primary seated positions. An L-shaped plan suits one dominant sofa with chairs across the corner. A U-shaped plan suits hosting only if the open side protects the entry route.
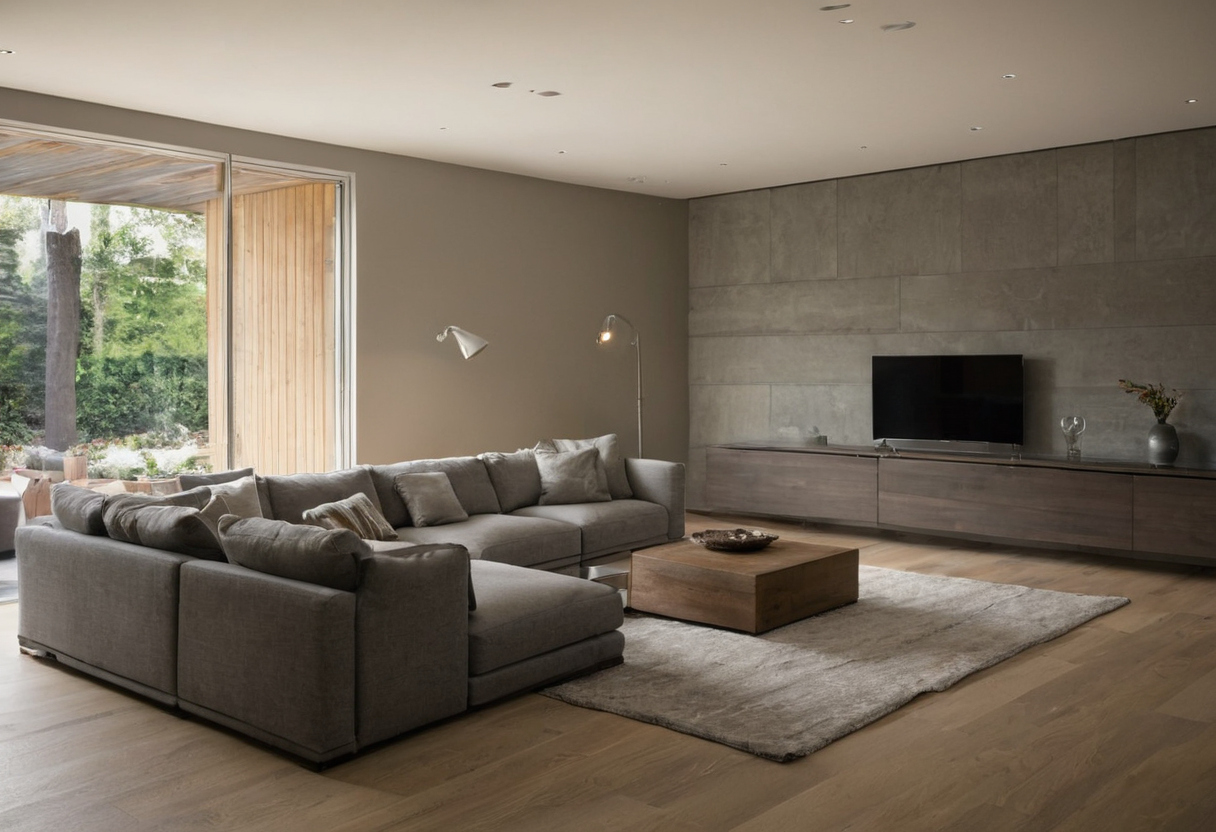
How should the living room layout protect conversation, TV viewing, and sight lines shown with floor, wall, and fixture relationships visible.
TV and window sight lines can limit sofa depth and back height
TV-first rooms should place the main sofa where viewers can look forward without twisting across an armrest or over another person’s shoulder. View-preservation rooms place stricter limits on deep sectionals and high backs. A low window sill, garden view, fireplace axis, or art wall may call for a lower-back sofa, armless lounge chairs, or a floating arrangement.
What sofa size works in compact apartments, family villas, and large formal lounges?
The correct sofa size changes by room type because compact apartments, family villas, and formal lounges allocate circulation differently.
A compact apartment living room usually needs a narrower sofa and fewer companion pieces
A compact room around 3.0 by 4.0 m, or 10 by 13 ft, usually works best with an apartment sofa, loveseat, slim three-seater, or two-piece modular unit. The safer package is one sofa, nesting tables, wall lights, one armless chair, and a rug that does not force the coffee table into the walking route.
A family villa living room can support a sectional only when the chaise does not cross the main route
A medium family room around 4.0 by 5.0 m, or 13 by 16 ft, can take a three-seater with two chairs. A larger open-plan villa room around 5.0 by 7.0 m, or 16 by 23 ft, may take an L-shaped sectional if the chaise stays clear of the kitchen-to-terrace path.
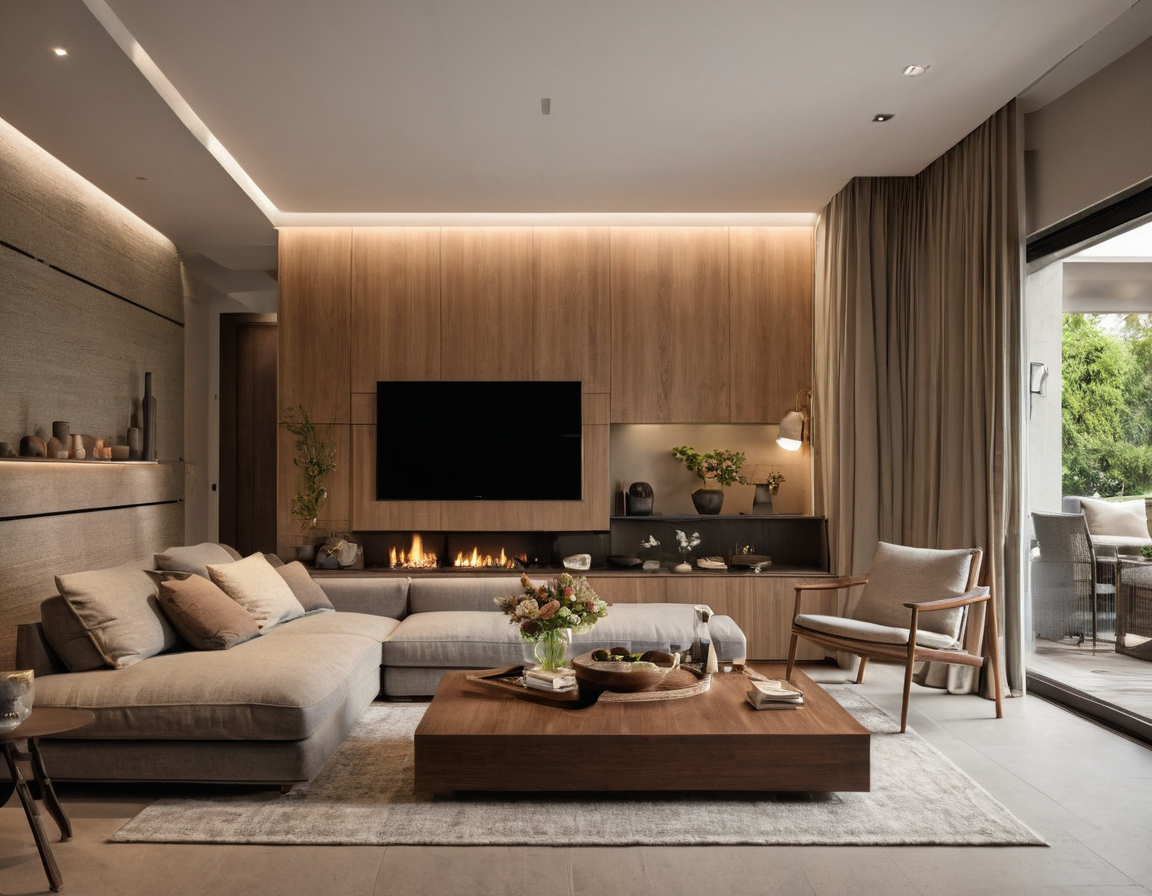
What sofa size works in compact apartments, family villas, and large formal lounges shown as a planning reference for layout, scale, and material decisions.
A large formal lounge still needs circulation zones, not just larger furniture
A formal lounge around 6.0 by 8.0 m, or 20 by 26 ft, often needs two seating groups rather than one oversized sofa. Keep a conversation zone near the fireplace or view, then leave a separate circulation aisle for service access, garden doors, and art walls. If the lounge doubles as a private collection room, the National Park Service Museum Handbook is a useful conservative reference for thinking about preservation, documentation, access, and use.
What must be checked before buying an oversized or imported sofa?
Before buying an oversized sofa, verify the delivery path, elevator or stair geometry, door widths, packaging size, assembly method, return policy, and lead time.
The delivery path should be measured before the sofa is ordered
The delivery route starts at the loading bay, not at the living room wall. Measure the service entrance, lobby doors, elevator cabin, stair landings, corridor turns, ceiling height, apartment door, and the final turn into position. Ask for packaged length, width, height, diagonal, removable-leg details, and modular section sizes.
Custom and imported sofas need a mock-up or scaled plan before deposit
Made-to-order upholstery should be treated as a measured purchase, not a mood-board purchase. Before paying a deposit, request the specification sheet, plan view, elevation, modular diagram, packaging dimensions, lead time, cancellation terms, and return conditions. This is the same discipline as checking specification sheets before ordering imported Italian furniture.
A tape outline or cardboard template on the floor is cheap friction. If the mock-up blocks the balcony, coffee table, or kitchen route, the sofa is already too large.
FAQ
What is the 2/3 rule for sofas, and is it useful for circulation planning?
The 2/3 rule suggests a sofa should be about two thirds the length of the wall or furniture grouping. It can help proportion, but it does not protect walkways, door swings, chaise returns, or coffee-table access.
How much space should be left between a sofa and a coffee table in centimeters?
Leave about 35 to 45 cm between the sofa and coffee table. This usually allows reach from the seat without forcing knees into the table.